

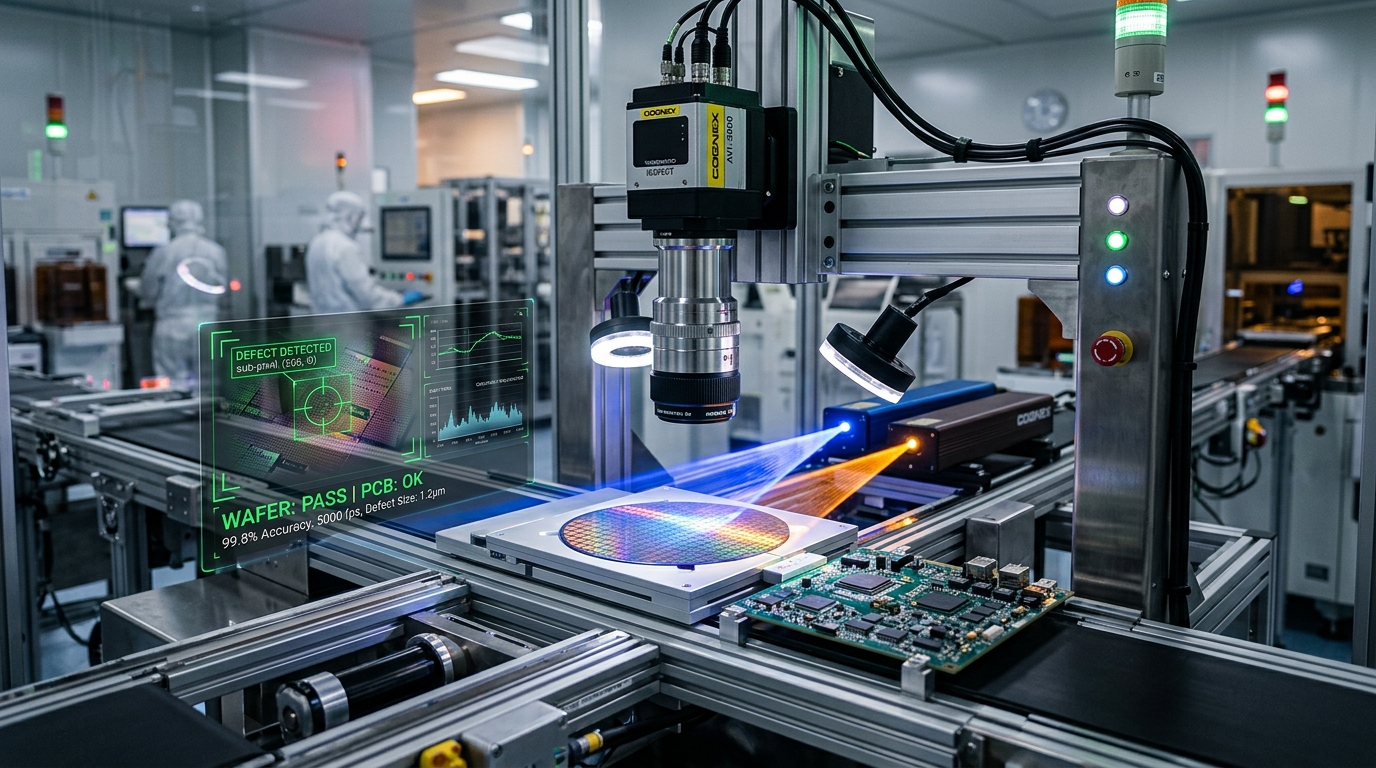
Core Foundations of Automated Visual Inspection Technology.
Automated visual inspection technology guides quality control across modern plant lines. Conveyor belts move at high speed. Human eyes tire fast during long work shifts. Tired workers miss small surface flaws and tiny cracks. Automated visual inspection technology uses industrial cameras and smart vision code. Systems scan every part on fast belts. Teams catch defects early before goods ship to buyers. Integrating trained vision models with neural network weights helps identify irregular texture flaws that rule tools miss. Smart plants cut scrap rates and protect brand trust.
Key Engineering Targets.
- Flaw Detection: Reach over 99.5 percent defect capture on all lines.
- Total Cycle Time: Keep trigger to reject times under 15 ms.
- Lens Alignment: Use telecentric lenses to stop perspective skew.
- Dual AI Setup: Pair fast pixel tools with deep learning models.
The Shift from Manual Checks to Automated Systems.
Manual human checks catch only 70 to 85 percent of flaws. Workers get tired after one hour of repetitive work. In contrast, automated visual inspection technology delivers 99 percent accuracy across full production shifts. It checks all parts without slowing the conveyor belt.
Early vision tools used simple pixel limits. These old tools broke when plant lights shifted. They also triggered false alarms on textured metal parts. Today, deep learning networks check complex surface patterns. They tell the difference between harmless dirt marks and deep structural cracks.
Optical Engineering and Illumination Physics.
Image quality starts with good lighting physics. No code can fix a dark, blurry picture. Optical engineers pick specific lights for each part material. Shiny metal and bare silicon wafers need diffuse dome lights. Dome lights cut harsh glare and bright specular reflections.
Backlights create sharp, high-contrast silhouettes. They work best for thread pitch checks and hole size tests. Low-angle darkfield lights reveal faint scratches on clear glass. Telecentric lenses keep image size flat even when parts shake on belts. Global shutter image sensors expose all pixels at once. This freezes motion on conveyor lines moving at two meters per second.
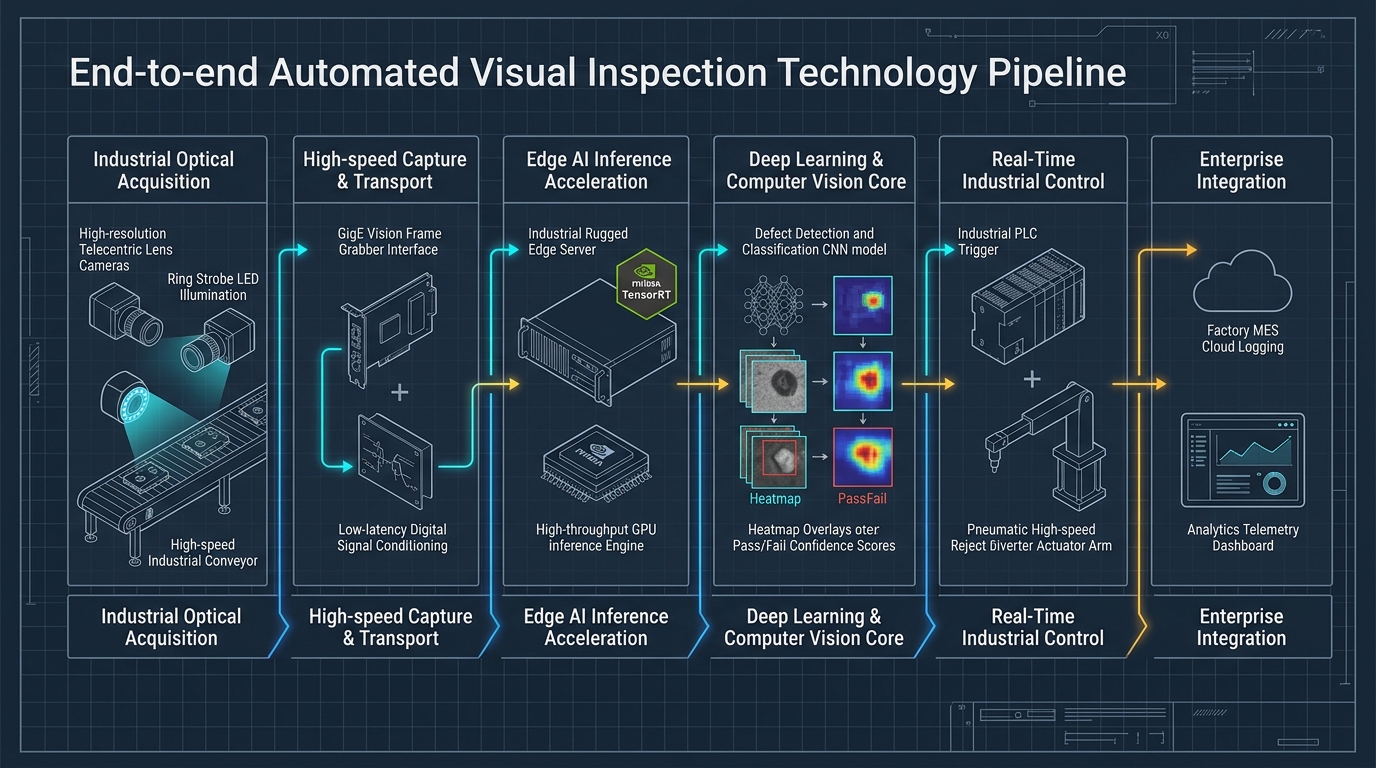
Figure 1.0: Real-time automated visual inspection pipeline detailing image capture, strobe sync, edge AI inference, and pneumatic reject actuation.
Hybrid Architecture: Rule-Based Vision vs Deep Learning.
Top plants do not pick between old machine vision and new deep learning. Instead, they build a hybrid inspection pipeline. Rule tools handle exact size measurements. Deep vision nets inspect natural surface flaws.
When to Use Fixed Geometric Code.
Rule tools excel at size checks. They check hole width, pin spacing, and edge straightness. These tools use classic edge filters and spatial calibration. They measure distances with sub-pixel precision down to two microns.
Fixed rule code runs in under 2 ms on host processors. It needs zero training sets. Engineers set tolerance bounds in millimeters. When testing logic branches, teams can consult our guide on algorithm software design to build fast sorting routines.
When to Deploy Deep Vision Networks.
Deep learning models shine when inspecting organic flaws. Paint blisters, fabric tears, and solder bridge flaws vary in shape and size. Writing fixed code for every defect shape is impossible. Deep nets learn defect features from labeled training pictures.
Teams deploy supervised object models like YOLO and segmentation nets like U-Net. On clean chip lines, engineers use unsupervised anomaly detection autoencoders. The model trains only on clean wafer images. Any deviation from the golden reference flags an instant flaw. This solves defect inspection when bad samples are rare in chip industry manufacturing plants.
High-Speed Edge Inference and Hardware Acceleration.
Factory lines move hundreds of parts each minute. Sending raw video streams to remote cloud servers is impractical. Network latency and bandwidth costs make cloud processing too slow for inline rejection gates. Edge inference hardware processes images directly beside the conveyor belt.
Hardware Links and Frame Grabber Lines.
Fast plant cameras send gigabytes of visual data each second. Standard USB cables lack the length and bandwidth needed for factory halls. Industrial setups rely on GigE Vision, 10GigE, or CoaXPress lines. CoaXPress cables deliver up to 12 Gbps over long runs.
Hardware frame grabbers use direct memory access channels. They stream raw image packets straight into host memory without taxing host processors. Rotary encoders track belt speed. When a part enters the optical field of view, the encoder sends a hardware pulse. The pulse triggers the strobe lamp and camera shutter in microseconds.
Model Speedups with TensorRT.
Deep learning models need optimization before factory deployment. Unoptimized floating-point models take 60 ms to process a single frame. This delay causes defective parts to pass the rejection gate before sorting commands execute.
Engineers quantize neural weights from 32-bit floats down to 8-bit ints. Tools like NVIDIA TensorRT and OpenVINO fuse network layers. Quantization cuts run times from 60 ms down to 7 ms. The system processes full resolution frames at high throughput rates.
# Read camera buffer frame.
frame = cv2.imread(image_path) # Load raw image data.
# Run 8-bit INT8 model.
blob = cv2.dnn.blobFromImage(frame, 1.0/255.0, (640, 640)) # Format input tensor.
model.setInput(blob) # Set neural network input.
detections = model.forward() # Execute fast edge inference.
# Check flaw confidence score.
for item in detections[0][0]: # Loop detected bounding boxes.
    score = float(item[2]) # Extract confidence score.
    if score > 0.85: # Filter strong defect signals.
        trigger_reject_actuator() # Send reject pulse to PLC.
Empirical Performance Benchmarks and Hardware Trade-Offs.
Picking vision hardware means balancing sensor size against speed. High sensor pixel counts reveal tiny micro-cracks. But large image files increase transfer times. The matrix below outlines common camera and compute setups across factory environments.
| Inspection Tier. | Sensor Size. | Frame Rate. | Run Time. | Target Flaw. |
|---|---|---|---|---|
| Box Packaging. | 2.3 MP CMOS. | 120 FPS (GigE). | < 4 ms (INT8). | Barcode scans and seal tears. |
| PCB Mount. | 12.0 MP Global. | 45 FPS (10GigE). | < 9 ms (FP16). | Solder bridges and bent pins. |
| Wafer Cleanroom. | 25.0 MP Line Scan. | 80 kHz Line Rate. | < 14 ms (TensorRT). | Nanometer pinholes and die cracks. |
| Auto Weld Cell. | 3D Laser Scan. | 30 Scans / Sec. | < 12 ms (GPU Edge). | Seam porosity and gap errors. |
Eliminating False Rejection Rates and Managing Overkill.
The biggest plant cost in quality control is false rejections. This flaw is known as overkill. When vision rigs reject sound parts, scrap costs spike. Plants waste thousands of dollars scrapping good parts.
Balancing Sensitivity and False Alarms.
Engineers face a clear trade-off between flaw detection and false alarms. Setting cut-offs too high stops bad parts from slipping through. But it also flags minor marks like dust specks. False rejection rates can rise above 5 percent.
Teams solve this problem with multi-tier confidence bands. Detections with confidence scores above 85 percent trigger instant sorting. Items with borderline scores between 50 and 84 percent route to a secondary camera. This dual-check setup keeps defect escape rates below 0.1 percent while cutting scrap.
Human Review and Active Learning.
Deep learning models must adapt as product batches shift. Vision stations log borderline frames into a triage database. Quality engineers review these flagged frames daily on plant terminals.
Engineers fix labels and add new edge cases to the training set. Automated retraining pipelines update model weights weekly. Active learning stops model drift. It keeps inspection accuracy high through long production runs.
Industrial PLC Setup on Plant Floors.
Vision stations must link directly to factory PLCs. Finding a flaw is useless if sorting arms fail. Vision rigs write reject signals over industrial Ethernet buses.
Standards like EtherNet/IP and PROFINET deliver swift command pulses in 2 ms. The vision PC writes a reject bit to the PLC track log. The PLC tracks encoder pulses until the part hits the reject station. A swift air blast or diverter gate knocks the item into a scrap bin.
Downstream photo eyes check that the bad item fell cleanly. If a reject sensor misses the falling part, the safety interlock halts the line. This fail-safe mechanism stops defective parts from reaching customer shipments. Communication protocol standards are published by the IEEE Computer Society.
Architectural Verdict: Practical Steps for Vision Systems.
Deploying automated visual inspection technology takes sound optical design. Plants need telecentric lenses and diffuse dome lights. Good lighting solves image contrast flaws at the hardware level.
Fast edge filters paired with INT8 deep vision nets yield top speed and accuracy. Teams hit sub-15 ms cycles. They cut false scrap rates. Clean PLC links and weekly active retraining secure high quality across all shifts.